
Replacing an old garage door with a sectional model can improve security, insulation and everyday access. However, the success of the installation depends on more than the width and height of the opening. A Sectional Garage Door Telford needs sufficient internal space for its tracks, lifting mechanism and panels to move safely. The condition of the surrounding structure also determines whether the door can be fitted securely.
For homeowners planning to upgrade their garage, checking these details before choosing a door can prevent unexpected installation costs and unsuitable product choices. A garage that appears large enough from the outside may have a low lintel, restricted ceiling space, projecting pipework or uneven brickwork that affects the installation.
This guide explains the measurements, structural checks and practical considerations that determine whether your existing garage can accommodate a Sectional Garage Door Telford.
Start with the Garage Opening, Not the Existing Door
The first step is to assess the structural opening. The dimensions of the existing door do not necessarily represent the space available for a replacement. The old frame, supporting timbers, brickwork and fitting arrangements may reduce the usable opening.
Three measurements are particularly important:
- Opening width: Measure horizontally between the inside faces of the structural sides. Check the width at the top, middle and bottom to identify any variations.
- Opening height: Measure vertically from the finished floor to the underside of the lintel. Take measurements at both sides and in the centre.
- Opening squareness: Compare the two diagonal measurements across the opening. A significant difference can indicate that the opening is out of square.
Also inspect the floor directly beneath the door. A sloping or uneven threshold can affect the bottom seal and allow draughts or water to enter. The installer needs to establish whether the floor can accommodate the door’s bottom edge properly.
Do not order a sectional door based solely on the measurements of an existing up-and-over or roller door. Each system has different fitting requirements, and the available opening may need to be assessed against the manufacturer’s installation specifications.
Check Headroom Above the Opening
Headroom is one of the most important factors when fitting aSectional Garage Door Telford. It refers to the vertical space between the top of the structural opening and the ceiling or nearest obstruction above it.
Unlike a conventional up-and-over door, which typically swings outwards before moving into the garage, a sectional door uses connected horizontal panels that travel upwards and then along tracks near the ceiling. The tracks, rollers, springs and operating equipment all require space.
What can restrict headroom?
Several features can limit the available space above the lintel:
- Low ceilings or a shallow lintel arrangement.
- Exposed beams and structural supports.
- Water pipes, waste pipes and heating equipment.
- Electrical conduit, lighting and surface-mounted wiring.
- Existing door mechanisms or storage systems.
- Sloping ceilings or roof structures that reduce clearance towards the rear.
Measure the available headroom from the top of the structural opening to the lowest obstruction, rather than measuring to the ceiling alone. A pipe or beam that crosses the opening may become the limiting factor.
How much headroom does a sectional door need?
There is no single clearance figure that applies to every sectional garage door. The requirement depends on the door’s height, track arrangement, spring system, operating mechanism and the manufacturer’s design.
Standard track systems may require more headroom than low-headroom configurations. Some systems can accommodate restricted spaces, but they may have specific limitations or require different hardware.
An electric operator can also affect the available space, particularly when it is mounted along the ceiling. The installer should assess the complete arrangement, including the tracks, springs and motor, rather than checking the door panels in isolation.
If headroom is limited, ask whether a suitable low-headroom system is available before assuming that structural alterations are necessary.
Assess Side Clearance on Both Sides
Side clearance is the horizontal space between each edge of the structural opening and the nearest wall, return, obstruction or other feature that could interfere with the door’s tracks and fittings.
Sectional doors generally use vertical tracks on either side of the opening. These guide the rollers as the panels rise. The installation may also need room for brackets, fixings, cables and spring assemblies, depending on the selected system.
Insufficient side clearance can prevent the tracks from being positioned correctly or make maintenance more difficult.
Common side-clearance problems
Narrow brick piers: Some garages have relatively narrow sections of masonry beside the opening. The available fixing area may be insufficient for the proposed track system.
Projecting brickwork: Uneven masonry, decorative features and protruding internal finishes can interfere with the track position.
Nearby doors and windows: A side entrance, window frame or internal doorway may restrict the position of the tracks or the space needed for installation.
Electrical equipment: Consumer units, sockets, switches and surface-mounted cables can affect the available fixing area. Electrical equipment must remain accessible and be kept clear of moving door components.
Stored items and fitted cupboards: Shelving and cabinets can restrict access to the installation area or obstruct the moving hardware.
Measure the clear space on the left and right sides independently. Do not assume that both sides are identical, particularly in older garages where the opening may have been altered over time.
The required clearance varies between manufacturers and track systems. A professional assessment should establish whether the existing space is suitable or whether an alternative configuration is needed.
Inspect the Lintel and Surrounding Structure
A sectional garage door must be fixed to a stable, suitable structure. Accurate measurements will not resolve problems caused by loose masonry, cracked brickwork or an inadequate lintel.
The lintel spans the opening and supports the masonry above it. Its condition and arrangement matter because the door’s fixing points must be suitable for the loads and forces involved in normal operation.
What should be checked?
Lintel condition: Look for visible cracks, deterioration, movement or signs of corrosion where a metal lintel is exposed. These signs do not automatically mean the lintel has failed, but they warrant investigation.
Brickwork and blockwork: Check for loose mortar, damaged masonry, substantial cracking and areas where previous repairs may have weakened the fixing surface.
Side piers: The masonry on both sides must provide suitable support for the track fixings. Narrow or damaged sections may require further assessment.
Existing timber frames: Older garage doors may be fitted to timber surrounds. Check for rot, splitting, movement and loose fixings before assuming that the frame can be reused.
Previous alterations: A widened opening, removed pier or replacement lintel may affect the available fixing points. If structural work has been carried out, establish whether the current arrangement is suitable for the proposed door.
Do not drill into a lintel or alter load-bearing masonry simply to create more clearance. Structural changes should be assessed by a suitably qualified professional, particularly where there are signs of movement or uncertainty about the lintel’s capacity.
A door installer can assess the suitability of the proposed fixing locations. Questions about structural stability may require a structural engineer or other appropriately qualified building professional.
Check the Garage Depth and Ceiling Space
Headroom and side clearance are not the only measurements that matter. A sectional door also needs sufficient internal depth for the horizontal tracks and, where fitted, the electric operator.
Once the door opens, its panels travel upwards and sit beneath the ceiling. The track arrangement extends into the garage, so the space above the parked vehicle, storage shelves and other equipment must be considered.
Measure the distance from the inside face of the opening to the rear wall. Then identify any obstructions within that area, including:
- Roof trusses, beams and suspended ceilings.
- Ceiling-mounted storage racks.
- Lighting fixtures and electrical installations.
- Boiler flues, pipework and ventilation equipment.
- Shelving, cupboards and overhead storage units.
The door must have enough clearance to travel through its full opening cycle without striking these features. An electric operator also needs a suitable mounting position and access for future servicing.
Where the garage has a sloping roof or an unusually shallow ceiling, the installer should check the proposed track geometry against the door manufacturer’s requirements. Moving stored items may resolve a simple obstruction, but fixed structural elements may require a different track arrangement.
Consider the Floor, Threshold and Internal Levels
The floor is easy to overlook during a garage door replacement, yet its condition can affect both operation and weather protection.
Sectional doors usually rely on a bottom seal that meets the floor when the door closes. If the threshold is uneven, the seal may not make consistent contact across the full width. This can leave gaps that allow draughts, dust and water to enter.
Inspect the threshold for:
- A noticeable slope from one side to the other.
- Cracked or deteriorating concrete.
- Raised sections that could interfere with the bottom panel.
- Drainage channels or grates positioned within the closing area.
- Water pooling near the entrance after rainfall.
Some falls across the floor can be accommodated by an appropriate bottom seal or installation arrangement. More pronounced variations may need further work, depending on the door design.
Drainage is particularly important where the garage sits below the surrounding driveway. Installing a new door will not correct an existing drainage problem. If water regularly collects outside the opening, the cause should be addressed before relying on the new door to protect the garage interior.
The installer should also check whether the finished floor level will change during planned renovation work. Measurements taken before screeding, resurfacing or installing new flooring may no longer be accurate once the work is complete.
Check Insulation Requirements and Ventilation
A sectional door can improve the thermal performance of a garage, but the actual benefit depends on the whole building arrangement.
Insulated sectional doors typically use panels with an insulating core, often combined with perimeter seals. However, the panel specification alone does not determine how much heat the garage retains. Gaps around the frame, an uninsulated roof, thin walls and an unsealed floor can all contribute to heat loss.
If your garage is attached to the house, consider whether the connecting door, adjoining walls and ceiling are insulated. Heat can still escape through these elements even when the garage door itself has good insulation.
For a garage converted into a workshop, gym or other regularly occupied space, consider the intended use before selecting the door. Insulation may improve comfort, but it does not replace the need for suitable wall and roof insulation, ventilation or compliance with applicable building regulations.
Ventilation also needs attention. Do not block existing ventilation openings or assume that fitting a more airtight door automatically makes a garage suitable for habitation. Any conversion to living accommodation requires a broader assessment of insulation, ventilation, fire safety and building regulations.
Decide Whether Structural Alterations Are Necessary
Finding a clearance problem does not automatically mean that your garage is unsuitable for a sectional door. In many cases, the solution depends on the available equipment and the nature of the obstruction.
Possible options include:
- Selecting a door system designed for restricted headroom.
- Choosing a compatible track and spring arrangement.
- Relocating non-structural items such as shelving or certain light fittings.
- Adjusting the position of suitable surface-mounted services through the relevant qualified tradesperson.
- Repairing an unsuitable timber surround where the structure permits.
- Obtaining professional advice on structural alterations where necessary.
Each option has limitations. For example, a low-headroom track may help where the space above the opening is restricted, but it will not resolve every problem involving side clearance, garage depth or structural support.
Similarly, removing part of a wall or cutting into a lintel to accommodate a door can compromise structural stability if carried out incorrectly. Structural alterations should never be treated as routine adjustments without first establishing what supports the building.
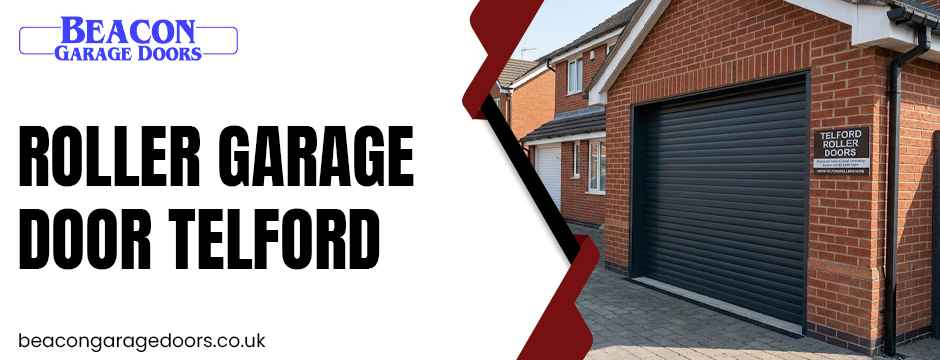
If a sectional system cannot be accommodated economically, compare alternative door designs. A roller garage door Telford installation may be worth considering where internal ceiling space is restricted, although roller systems have their own headroom, side-clearance and roll-storage requirements. The correct choice depends on the dimensions and layout of the individual garage.
Prepare for a Professional Site Survey
A site survey should confirm whether the proposed door can be installed safely, operates correctly and fits the available space. It also provides an opportunity to identify work that could affect the quotation.
Before the survey, clear the area around the opening where possible. Move vehicles, bicycles and stored items away from the tracks and proposed fixing locations. Make note of any recurring problems with the existing door, including difficulty opening, unusual noises or water entering beneath it.
Ask the installer to confirm the following:
- Final door dimensions: Are the measurements based on the structural opening and the manufacturer’s fitting requirements?
- Track configuration: Will the selected system fit the available headroom, side clearance and garage depth?
- Fixing suitability: Are the lintel, side piers and existing frame suitable for the proposed fixings?
- Automation requirements: Is there sufficient room and a suitable power arrangement for an electric operator?
- Additional work: Will the installation require repairs, electrical work, removal of the old door or changes to the surrounding structure?
- Weather sealing: Can the proposed arrangement provide suitable contact at the floor and around the frame?
- Aftercare: What maintenance is recommended, and what do the installation and product warranties cover?
Request clarification if a quotation assumes that the existing frame or fixing points can be reused. This is especially important where the current door has been in place for many years or the opening has been modified previously.
A detailed survey helps establish the scope of work before installation begins. It also reduces the risk of discovering avoidable clearance or structural problems after the replacement door has been ordered.
Choosing a Sectional Garage Door in Telford
If you are comparing Sectional Garage Door Telford options, consider the full installation rather than choosing on appearance or panel dimensions alone. The most suitable door is one that fits the opening, works with the garage’s structure and provides the features you need without unnecessary alterations.
We at Beacon Garage Doors provide garage door supply, installation, repairs and maintenance for homeowners across our service areas. We can help assess the existing opening, identify potential clearance issues and establish which door configuration is appropriate for the available space. Our approach is to consider the practical requirements of the garage alongside your preferences for insulation, security, appearance and operation. If you are considering a Sectional Garage Door Telford installation, contact our team to discuss your requirements and arrange an assessment. We can also advise on alternatives where the existing garage layout makes a particular system unsuitable.
Conclusion
An existing garage can often accommodate a sectional door, but the decision depends on several factors working together. Opening dimensions, headroom, side clearance, ceiling depth, floor levels and structural condition all influence the installation.
Measure the structural opening carefully, identify fixed obstructions and check the condition of the lintel and surrounding masonry before selecting a door. Where space is limited, ask about compatible track configurations and alternative door systems rather than assuming that extensive alterations will be required.
Most importantly, confirm the measurements and fixing requirements through a professional site survey. This allows you to choose a door that suits your garage, understand any additional work in advance and avoid committing to a product that cannot be installed as intended.
Frequently Asked Questions
1. How much headroom is required for a Sectional Garage Door Telford?
The required headroom depends on the door’s height, track configuration, spring system and operating mechanism. Standard track systems may need more clearance than low-headroom alternatives. A professional site survey can confirm whether your garage has sufficient space for the chosen model.
2. Can I replace my existing up-and-over garage door with a sectional door?
Yes, in many cases. However, the existing opening, lintel, side clearance and internal ceiling space must be checked before installation. The old frame may also need to be removed or modified to accommodate the new tracks and fixings.
3. What happens if my garage has limited side clearance?
Limited side clearance can restrict where the sectional door tracks and associated hardware can be installed. Depending on the door system, an alternative track arrangement may be suitable. An installer should check the available space on both sides before recommending a solution.
4. Does a Sectional Garage Door Telford require structural alterations?
Not necessarily. Many garages can accommodate a sectional door without major structural work. However, damaged masonry, unsuitable fixing points, a low lintel or restricted headroom may require further assessment. Any alterations to load-bearing elements should be evaluated by a suitably qualified professional.
5. Is a Sectional Garage Door Telford suitable for a small garage in Telford?
A sectional door can suit a small garage if the opening dimensions, headroom, side clearance and internal depth meet the manufacturer’s requirements. It can also avoid the outward swing associated with many up-and-over doors. A site survey will help determine whether a sectional system or an alternative, such as a roller door, is the better choice.